Leave a Message

Thank you for your message. I will be in touch with you shortly.

Explore Properties

Property Description

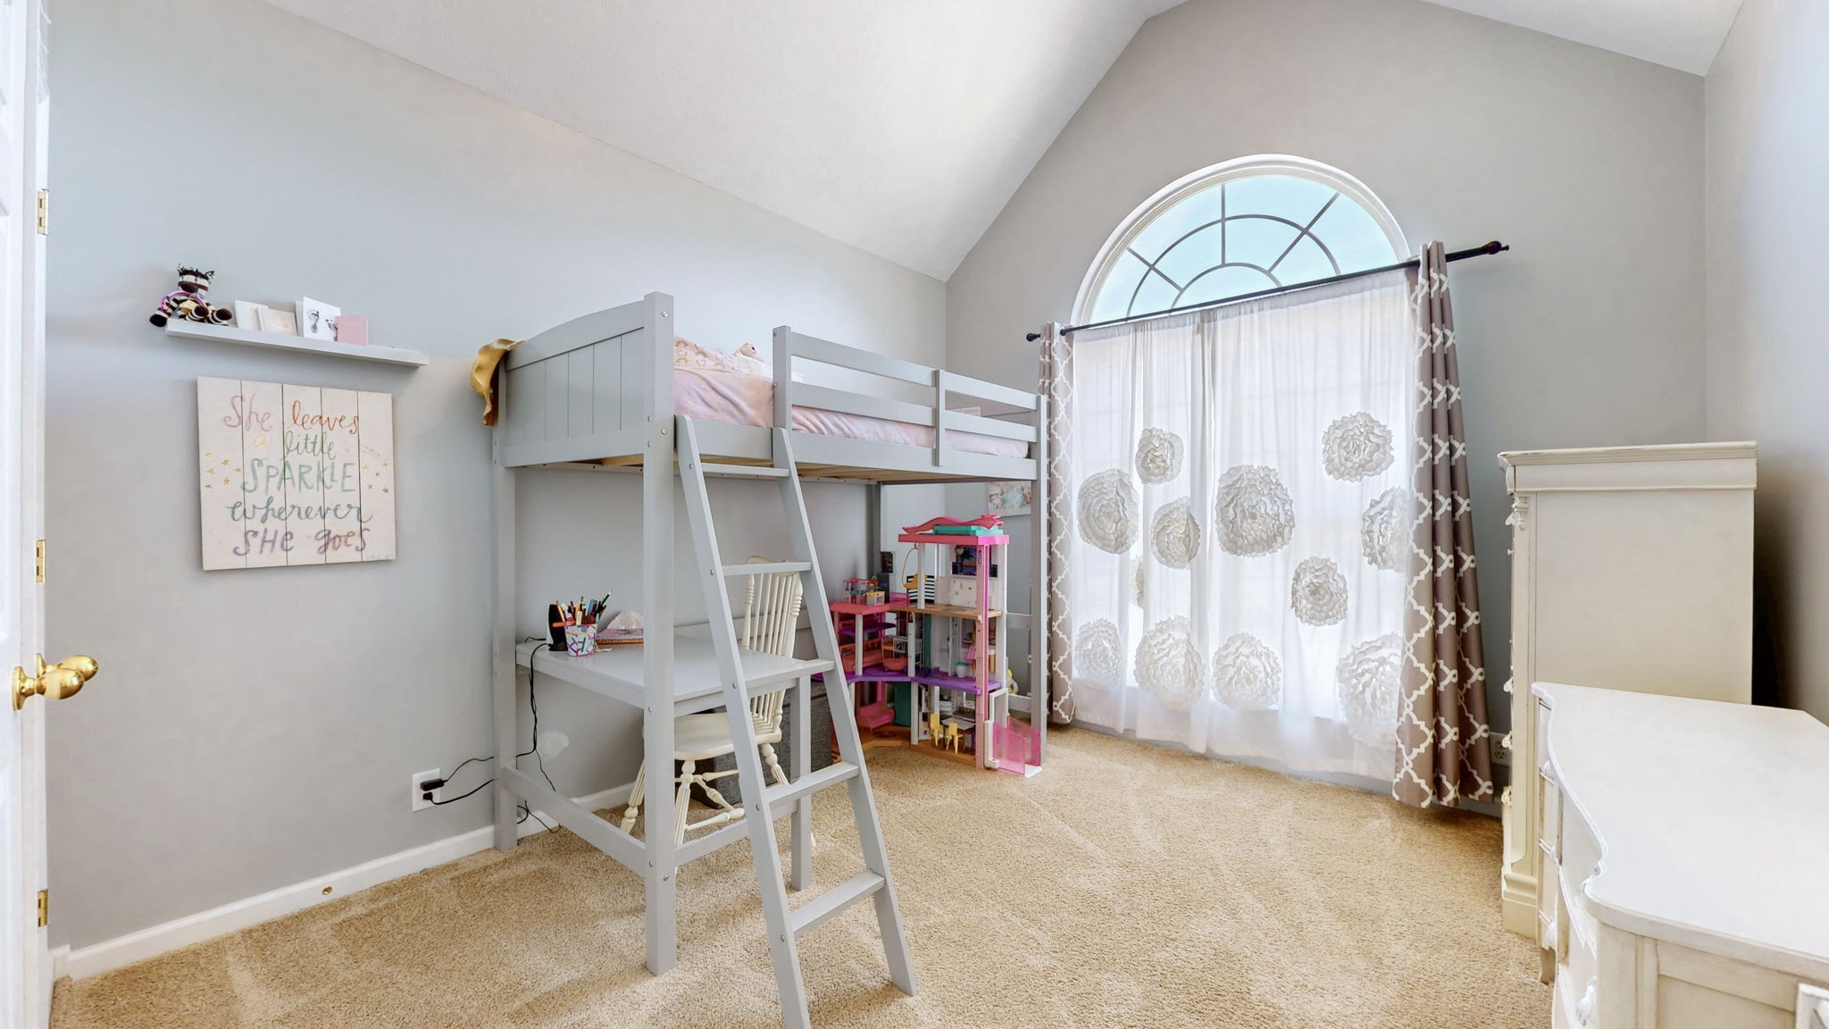
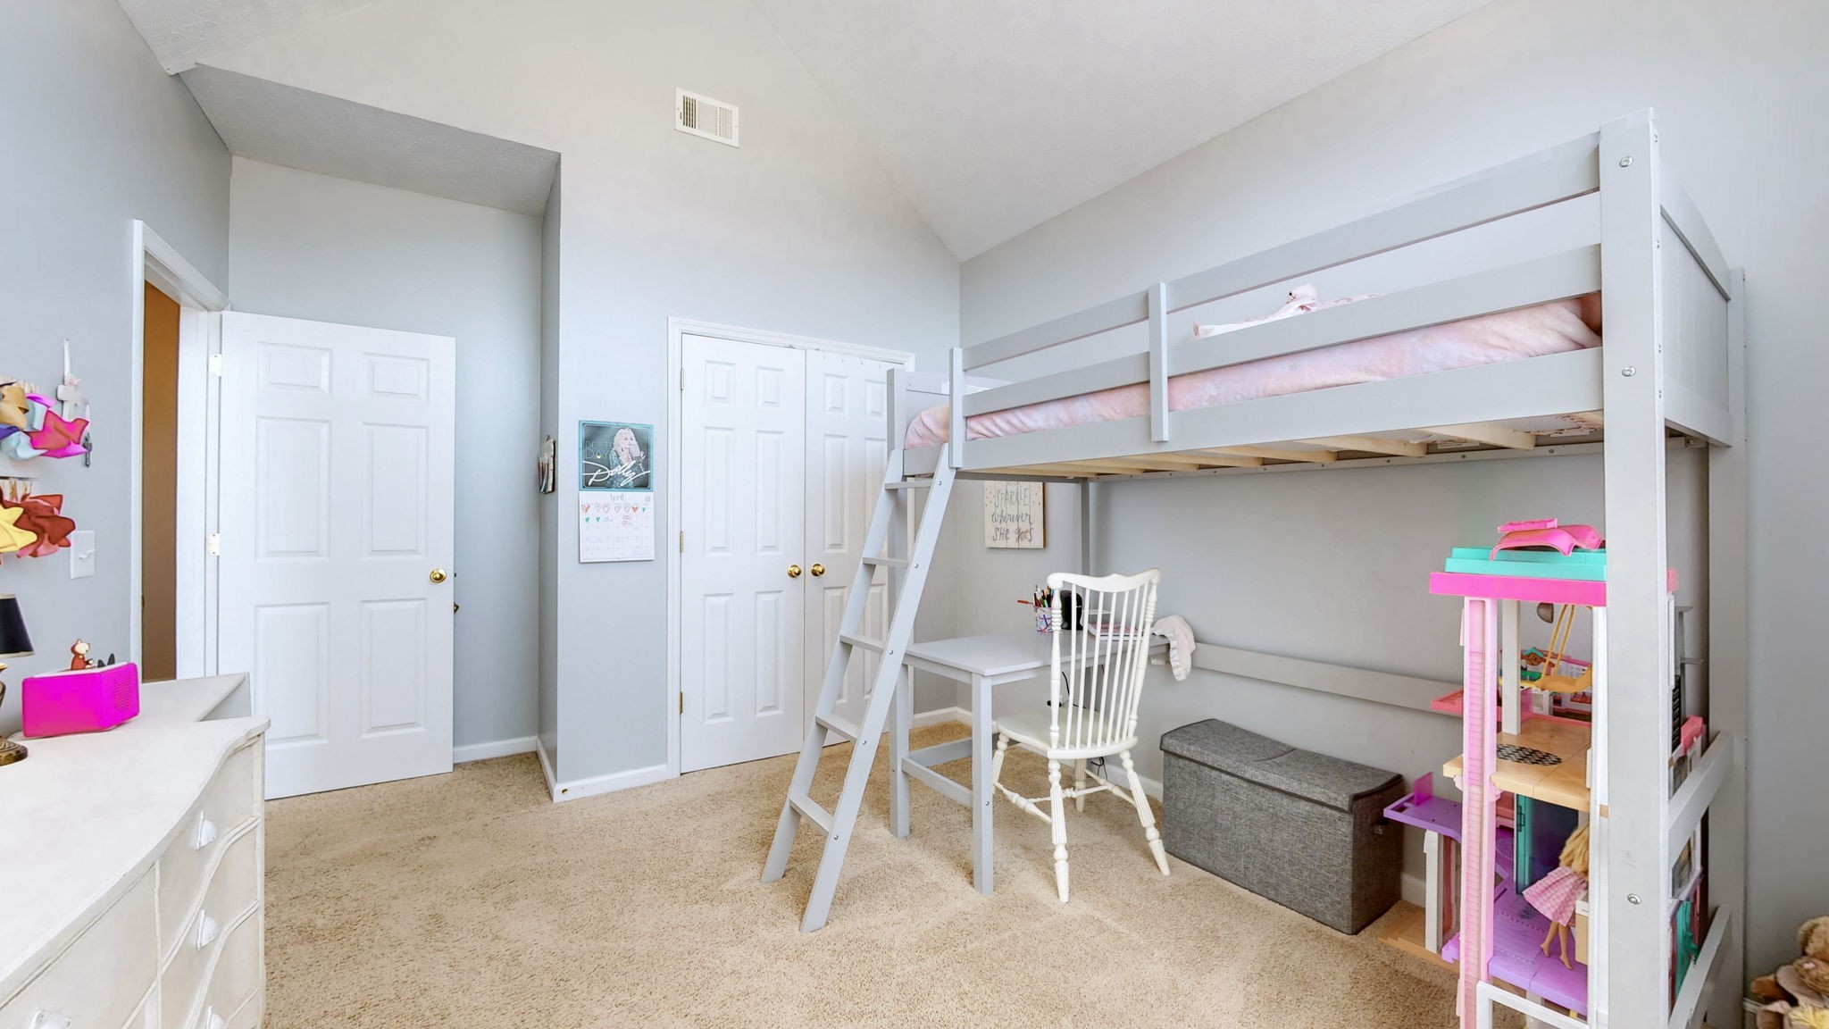
$5,000 Seller Credit! Spacious & Inviting Home in Desirable Sugar Valley
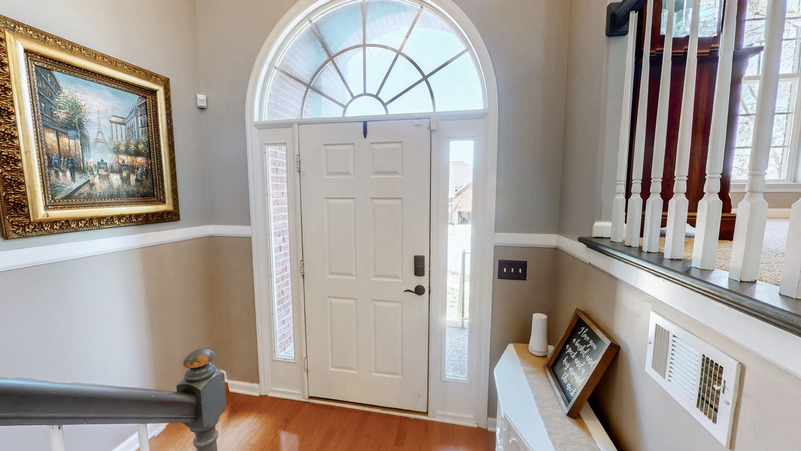
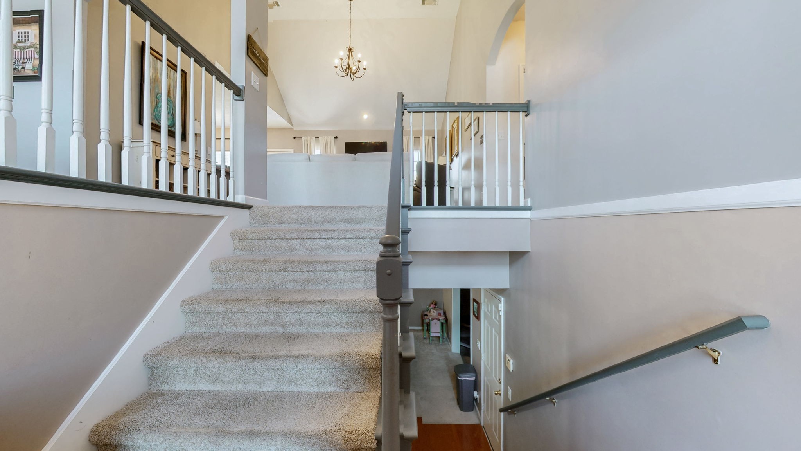
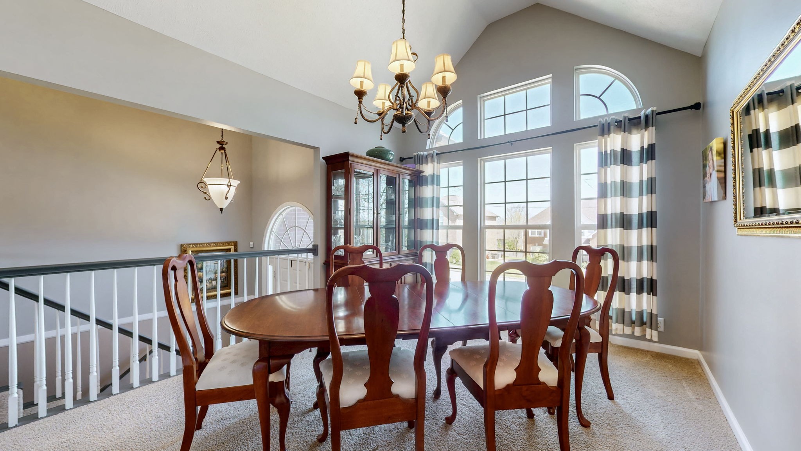
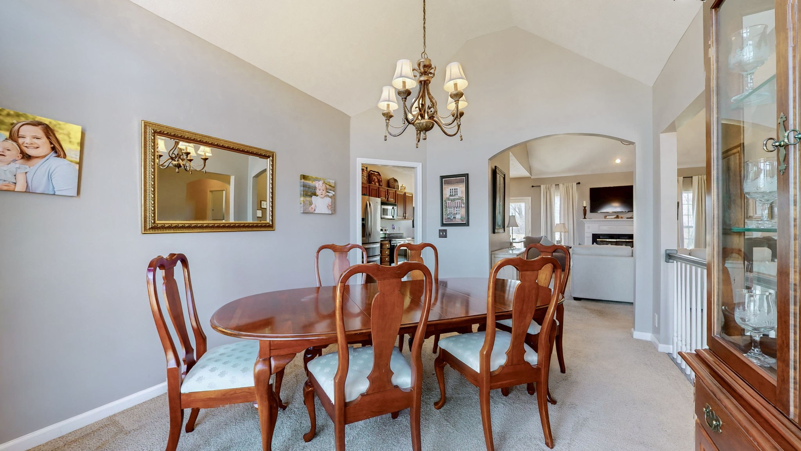
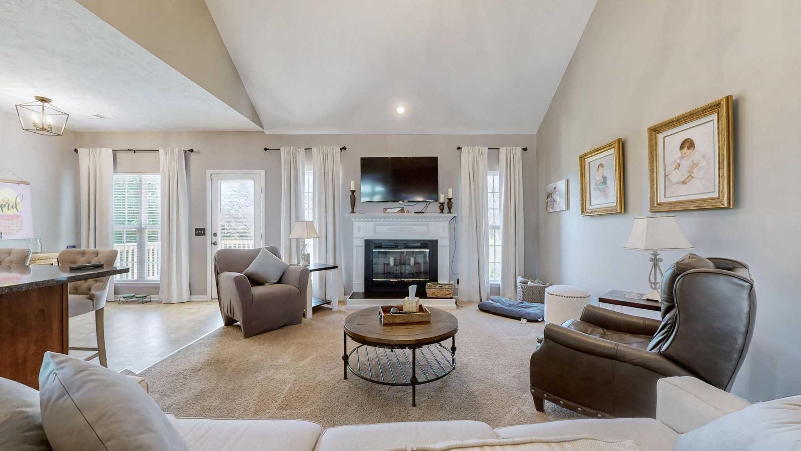
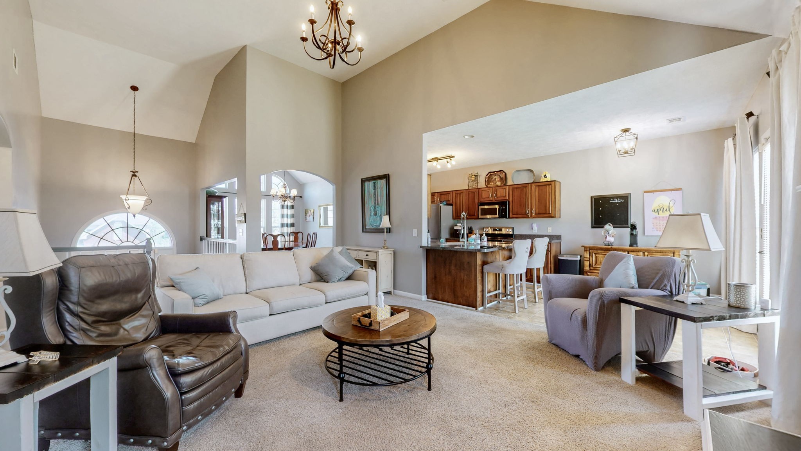
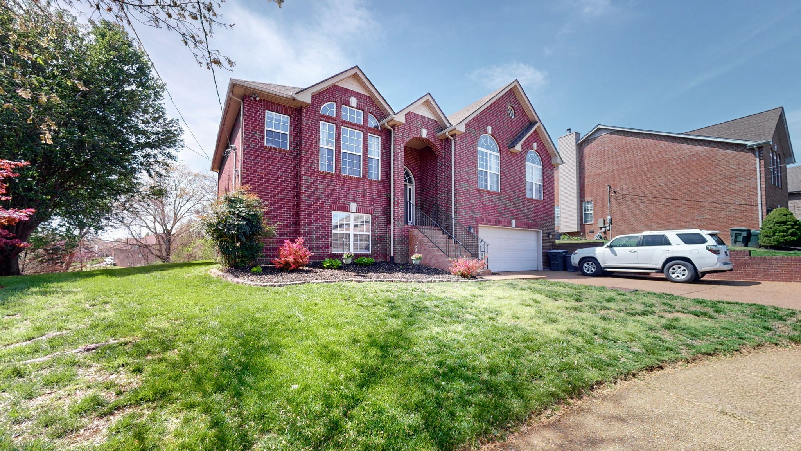
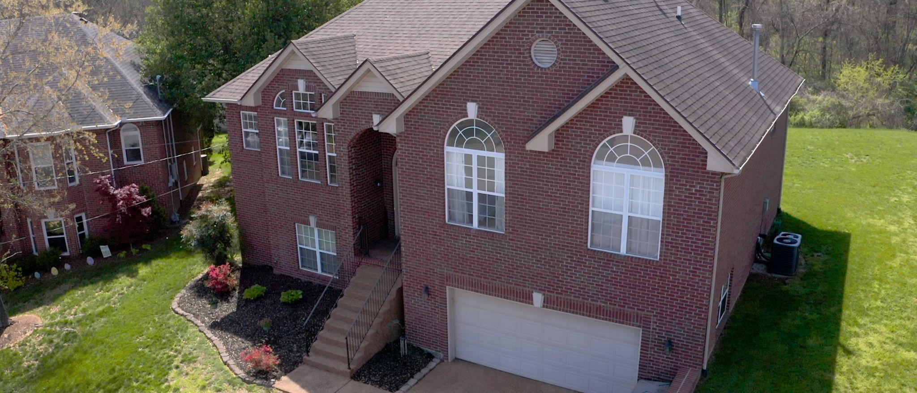
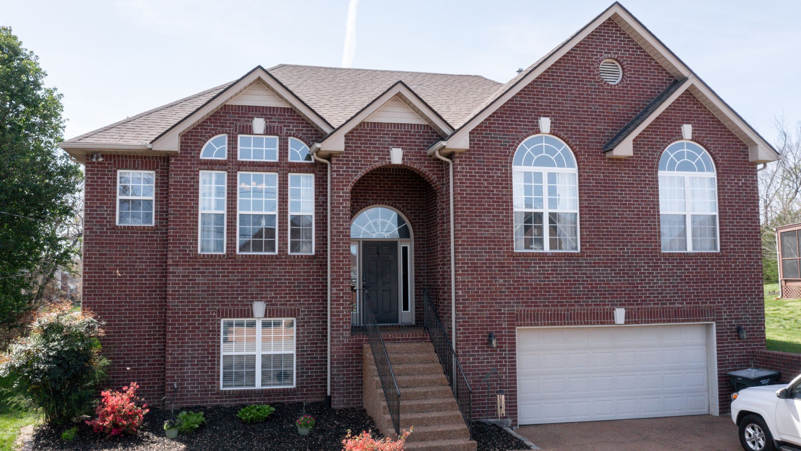
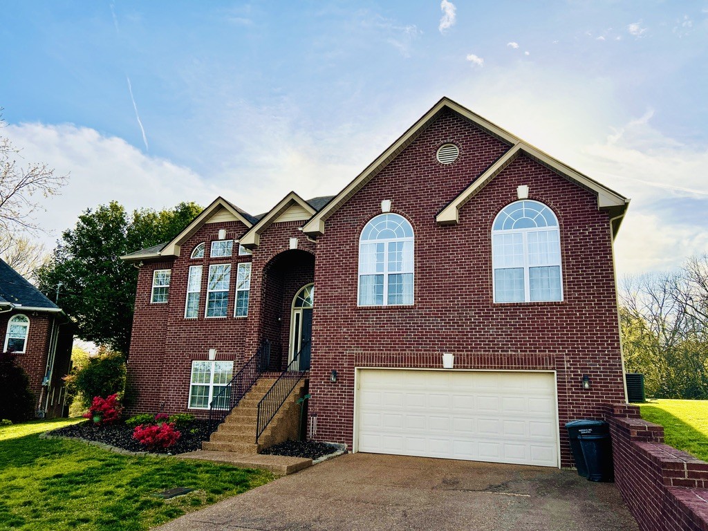
Welcome to this beautifully maintained, one-owner brick home in the heart of Nashville! Offering over 3,100 sq ft of living space, this split-foyer residence features:
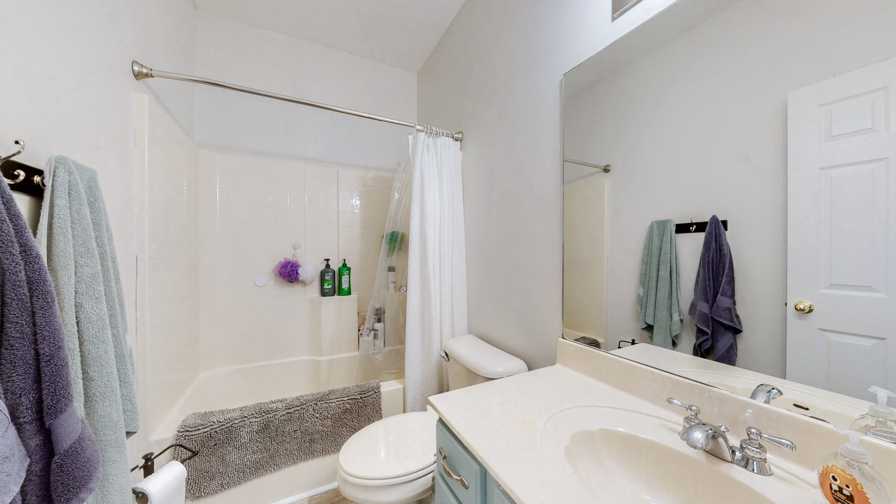
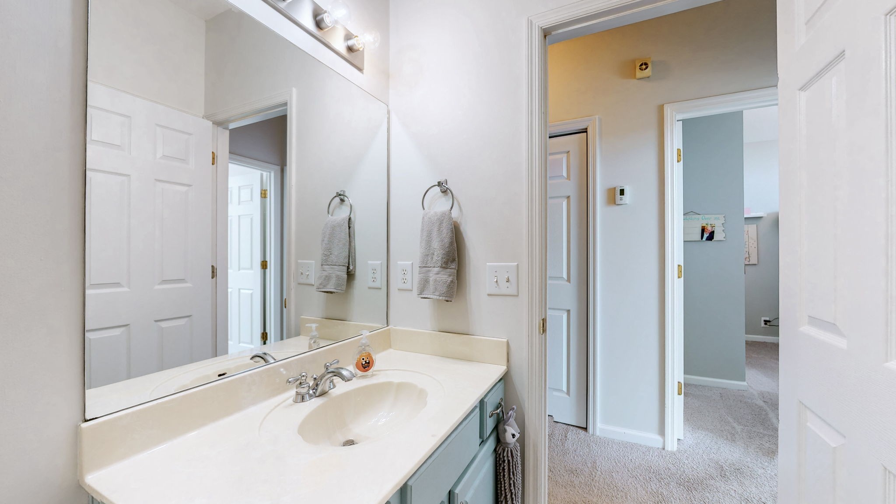
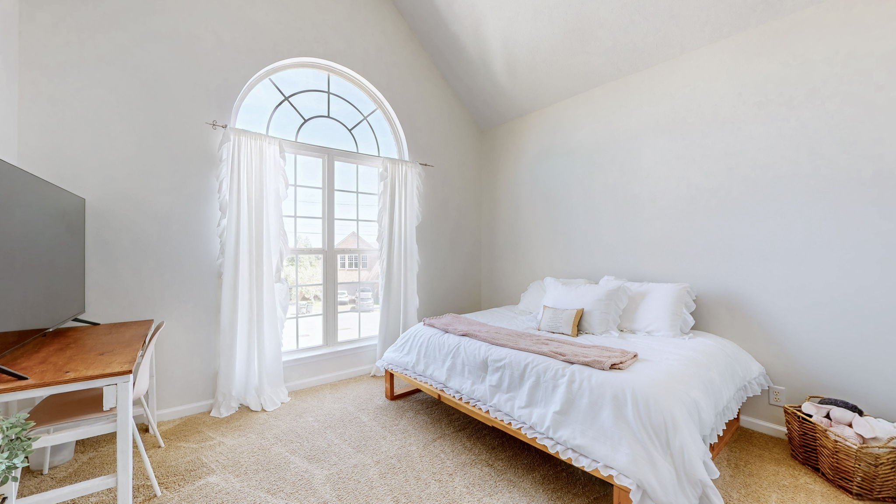
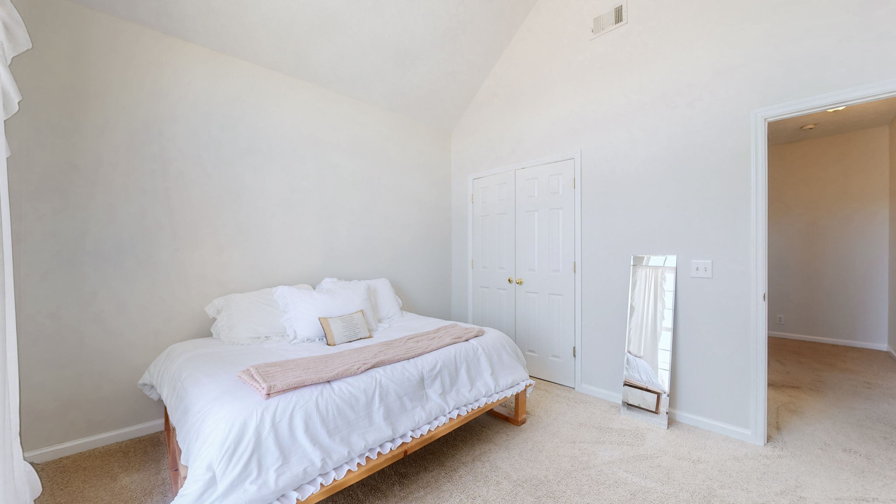
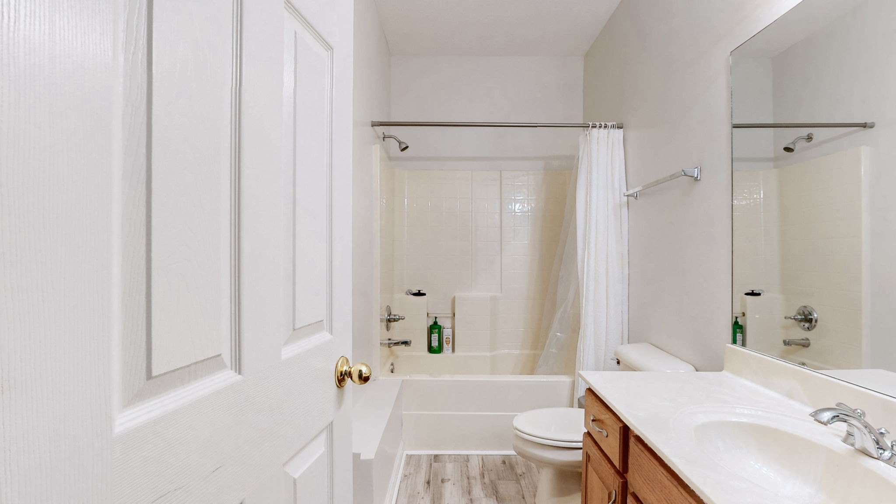
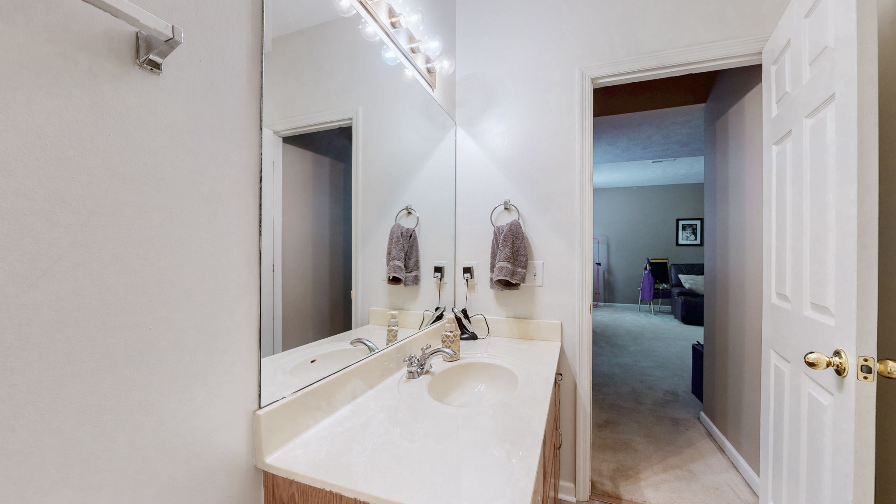
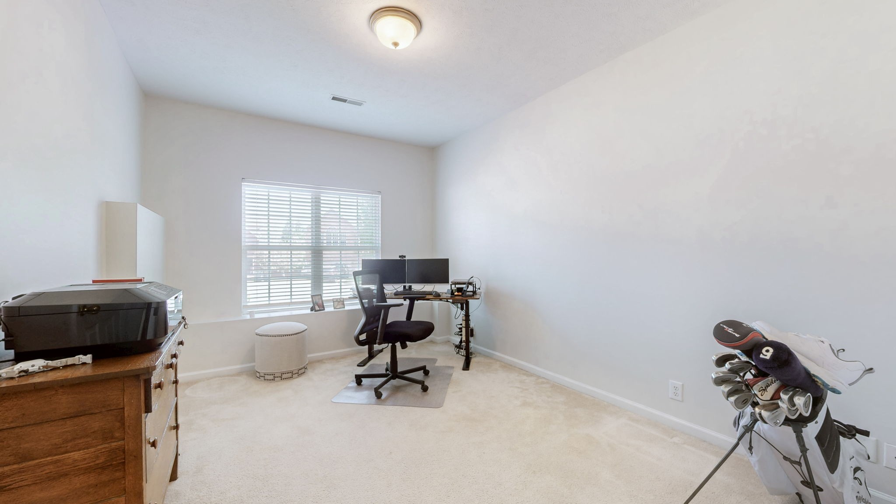
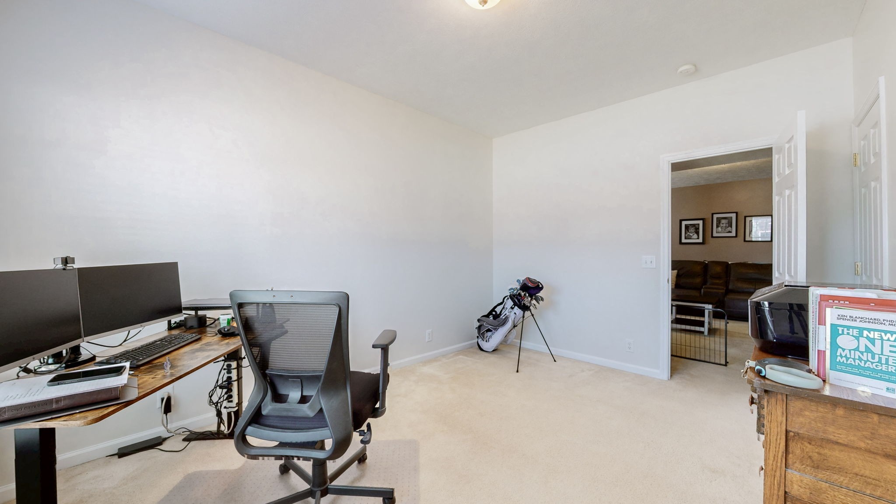
4 Bedrooms & 3 Bathrooms: Ample space for family, guests, or a home office.
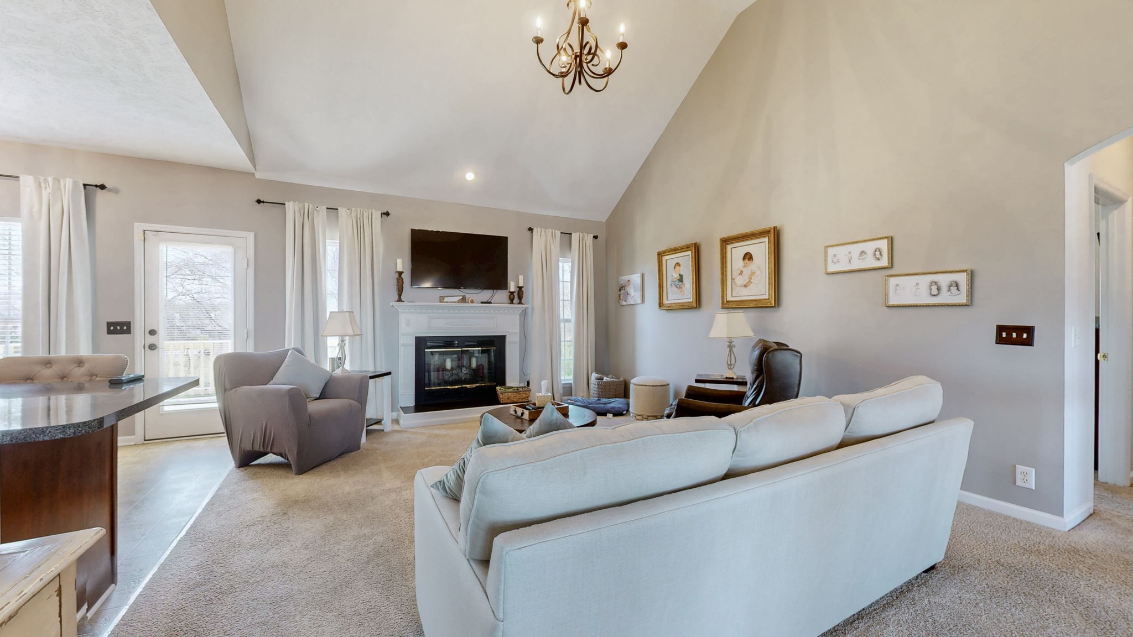
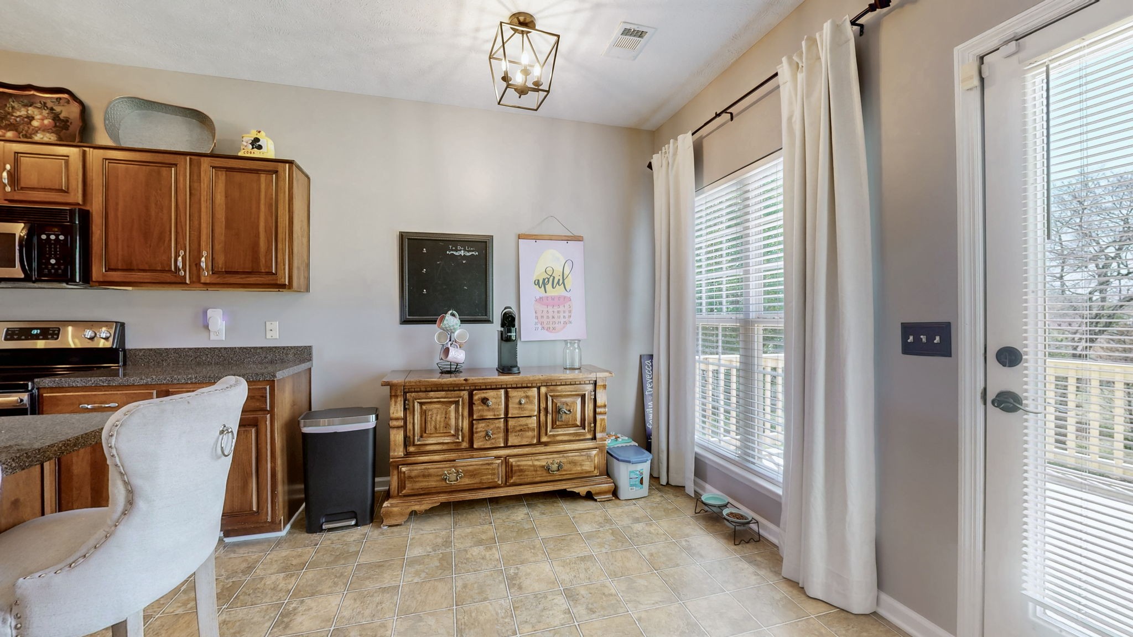
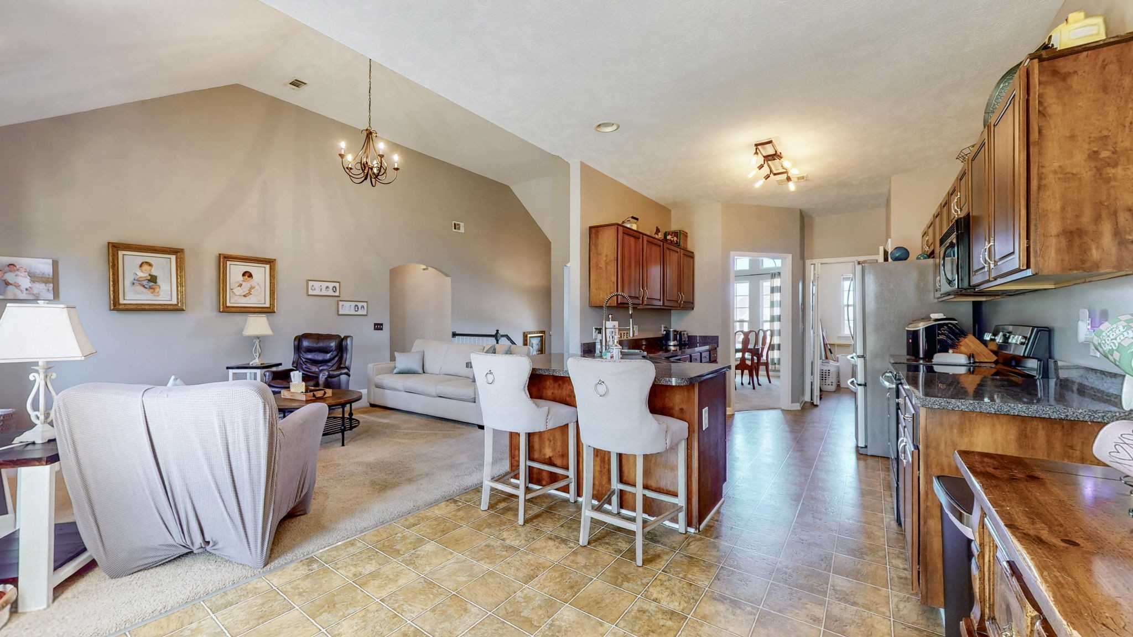
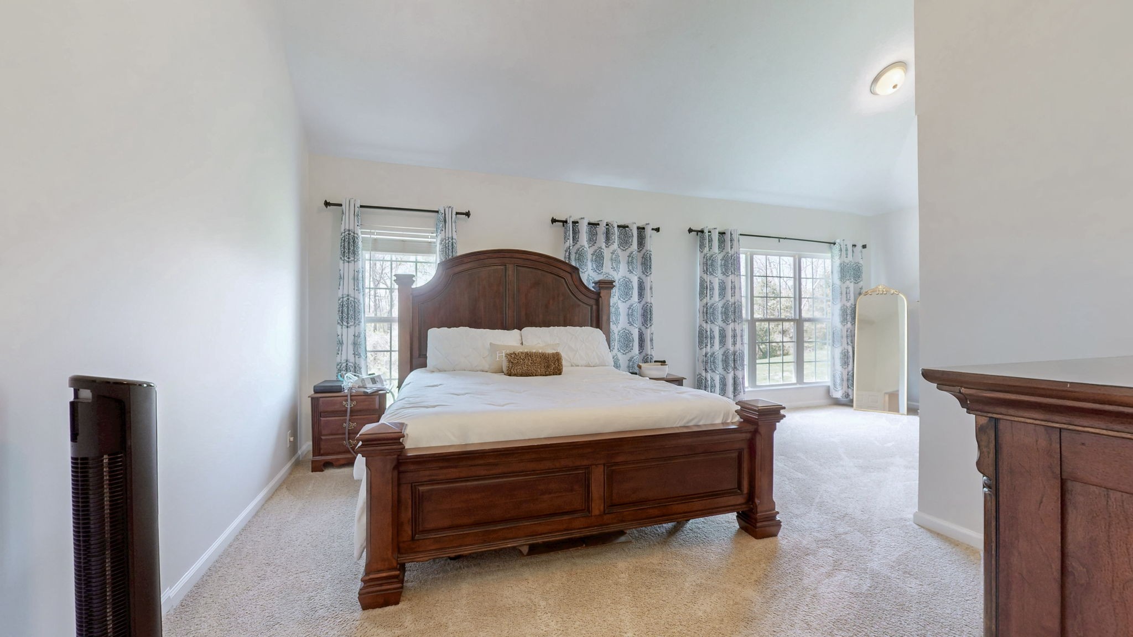
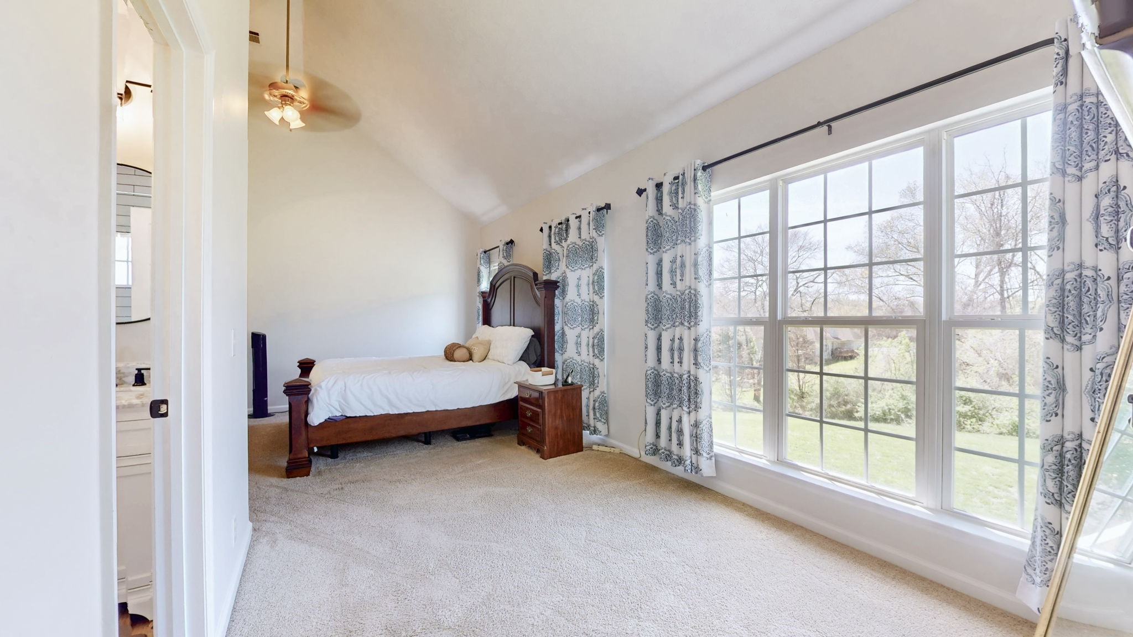
Open Floor Plan: Vaulted ceilings and abundant natural light create a welcoming atmosphere.
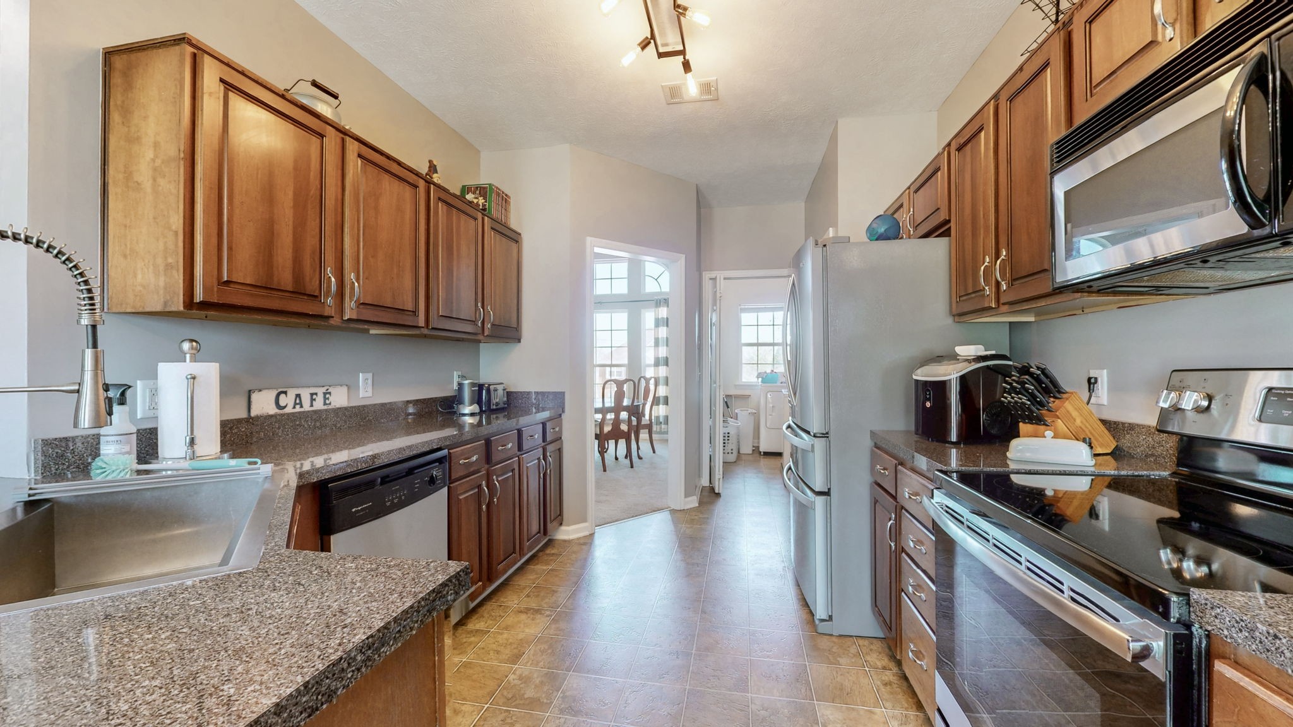
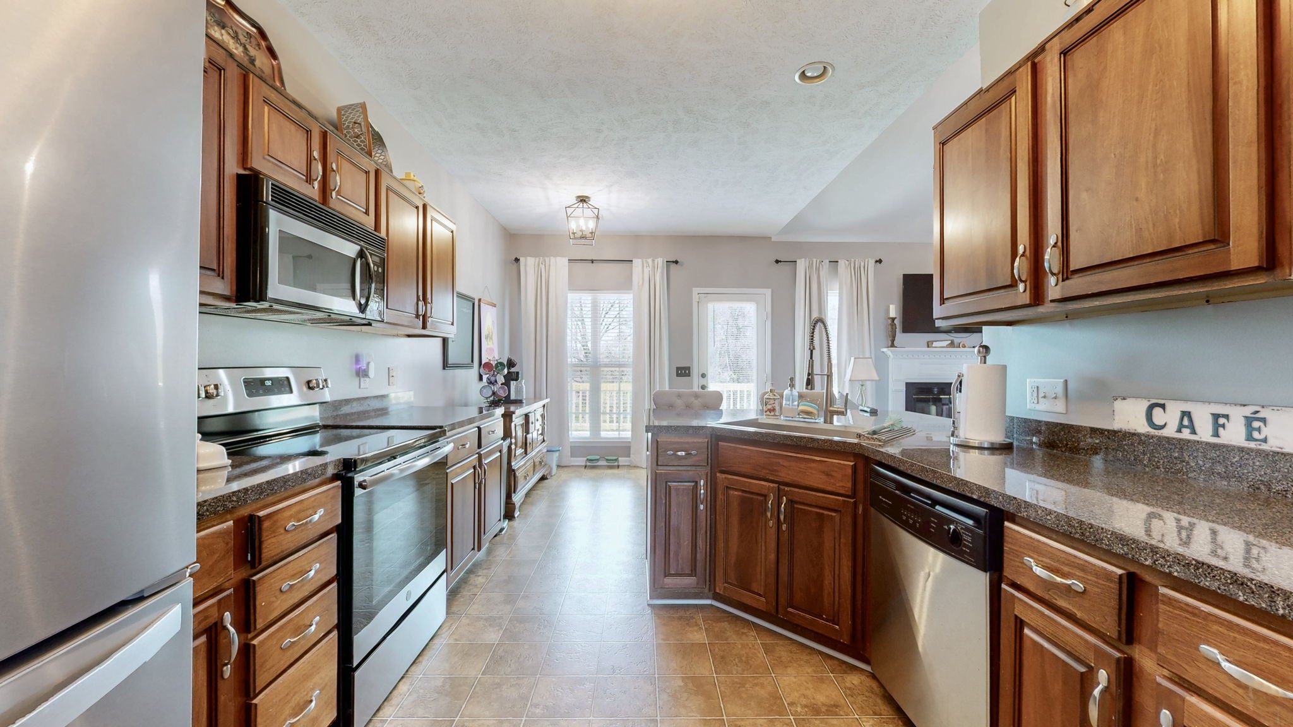
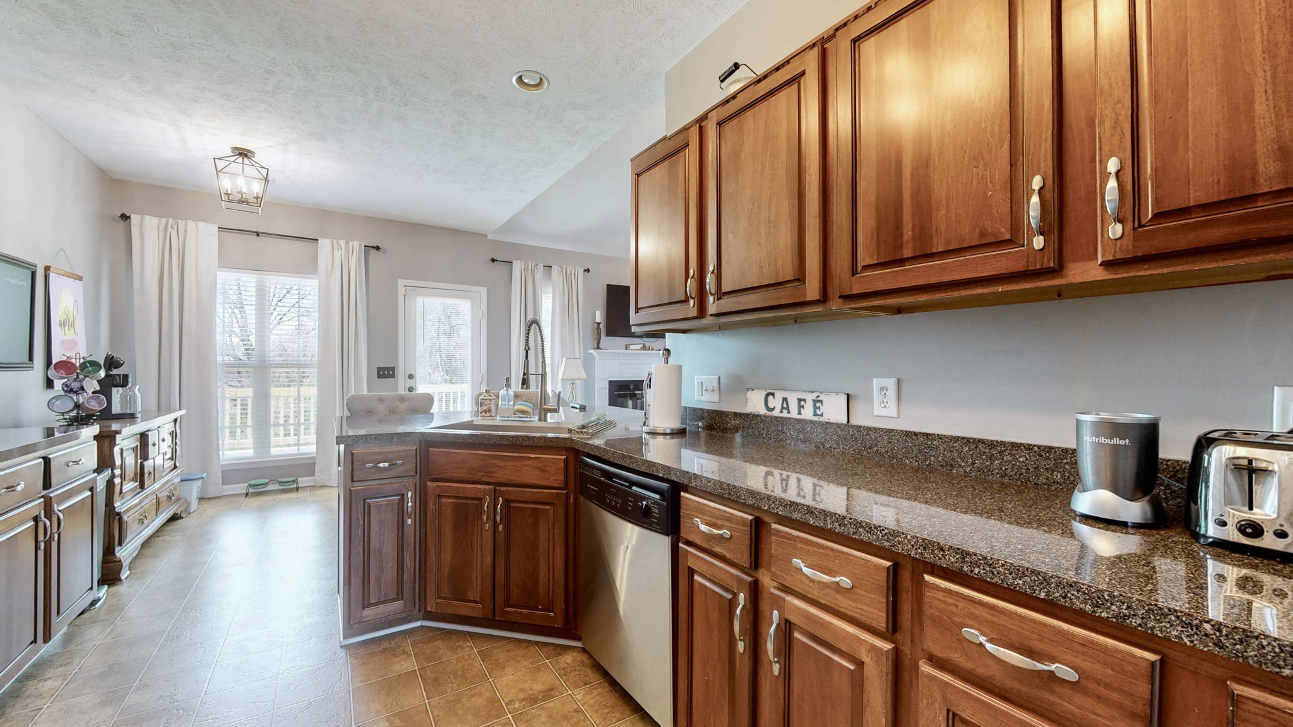
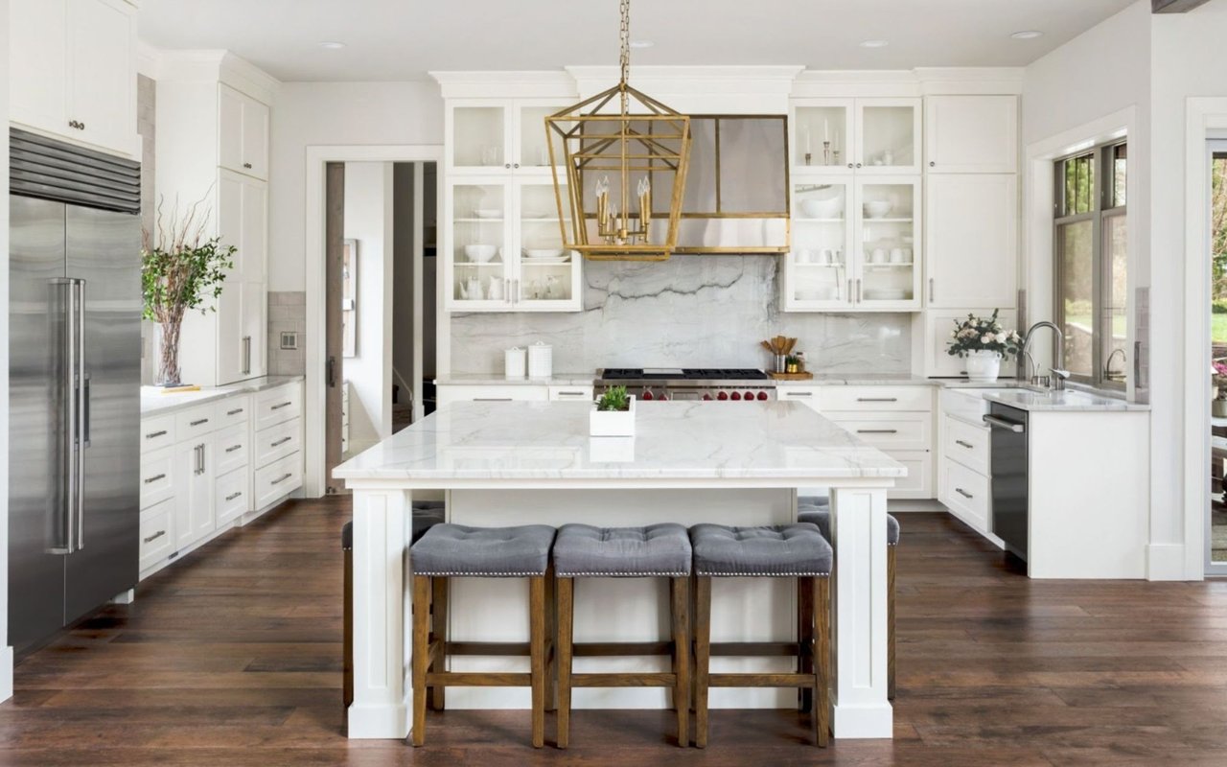
Open Kitchen: Equipped with stainless steel appliances, ample counter space, and a convenient layout for cooking and entertaining.
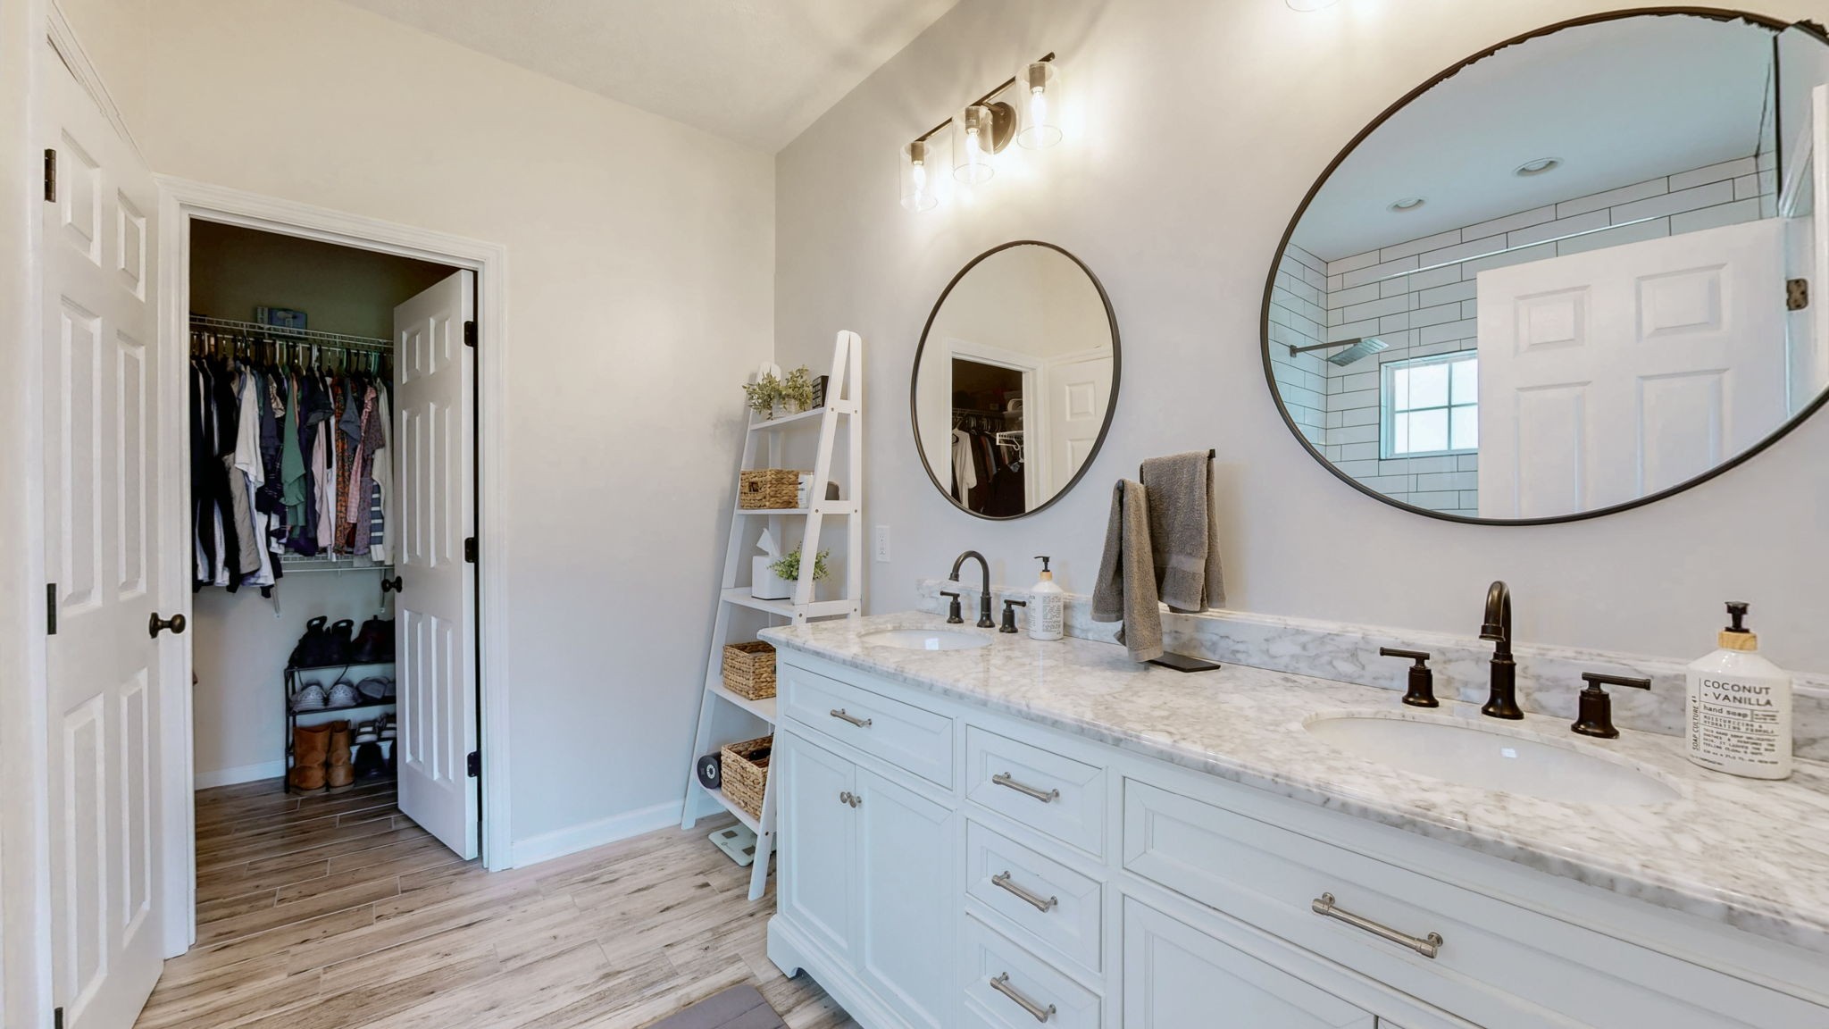
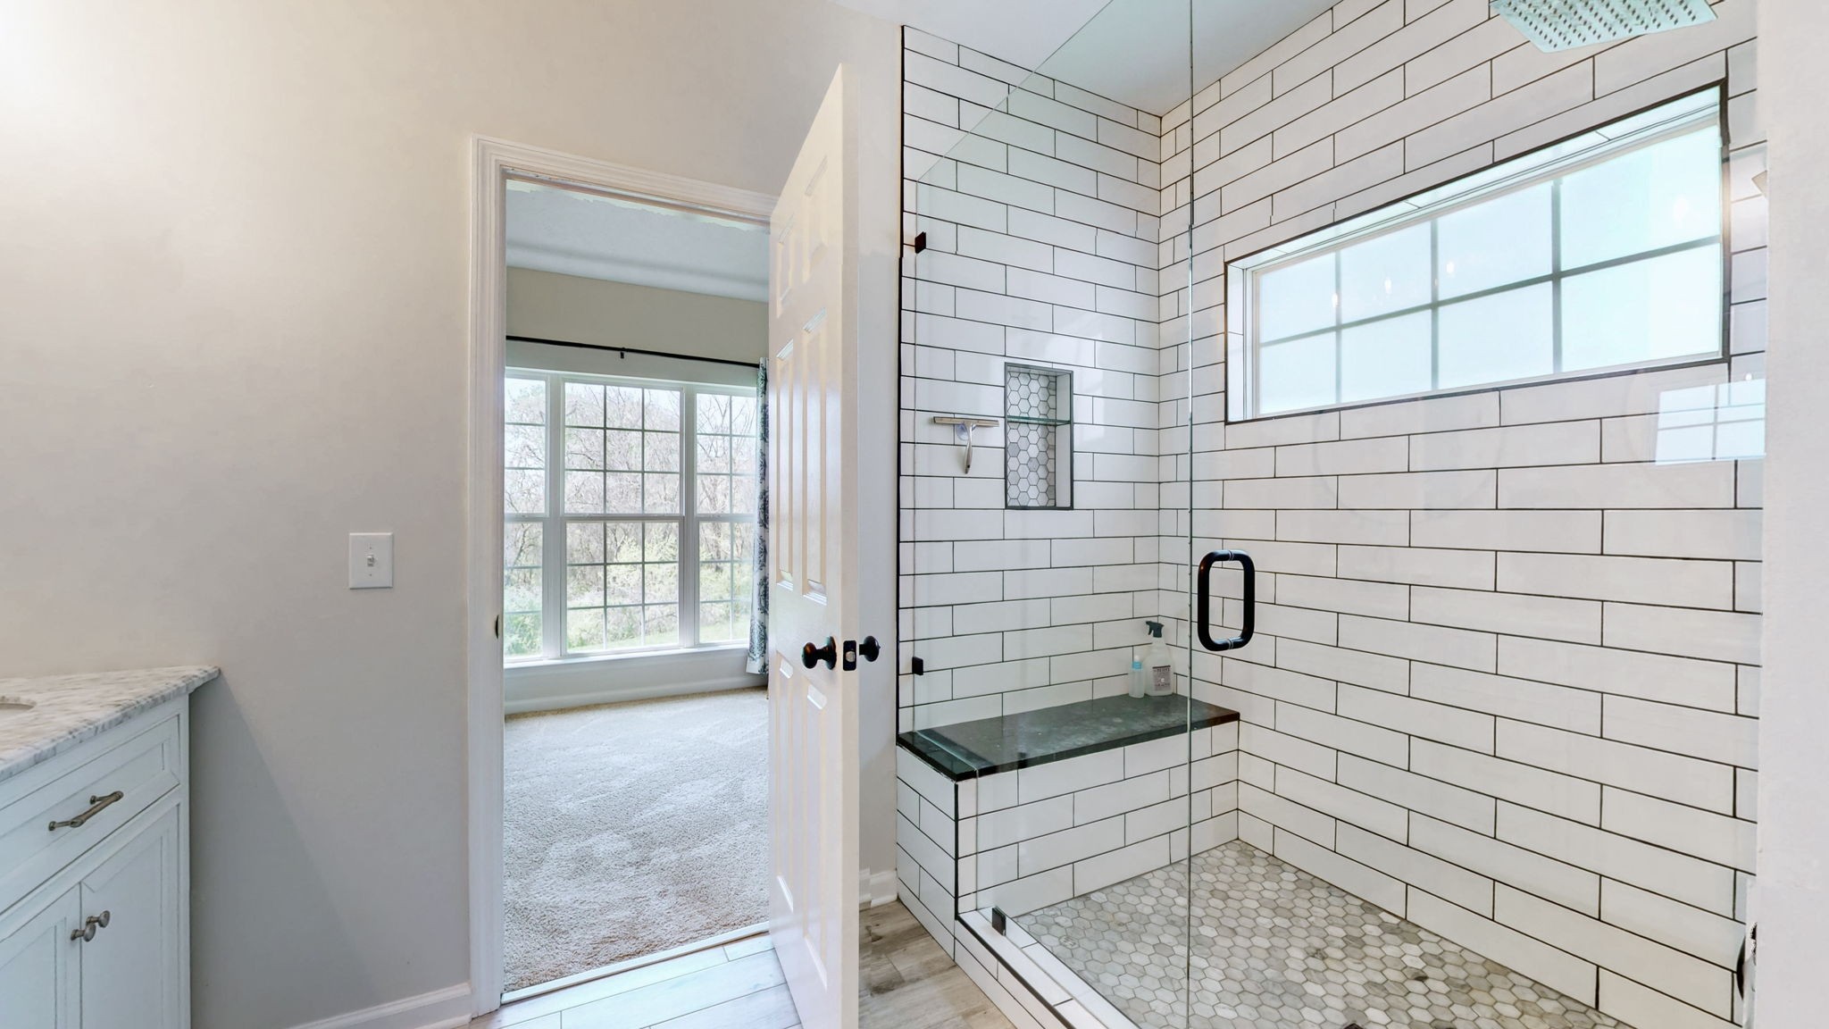
Primary Suite: A peaceful retreat with a remodeled en-suite bath and large closet.
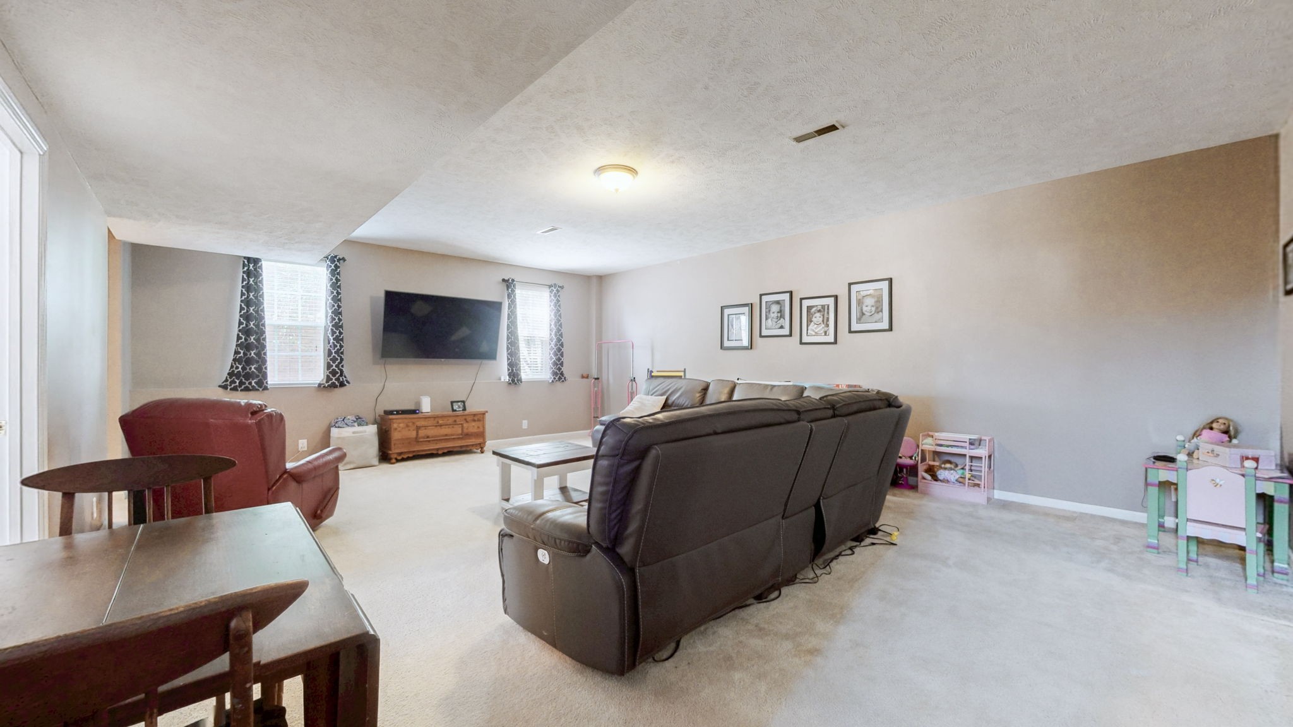
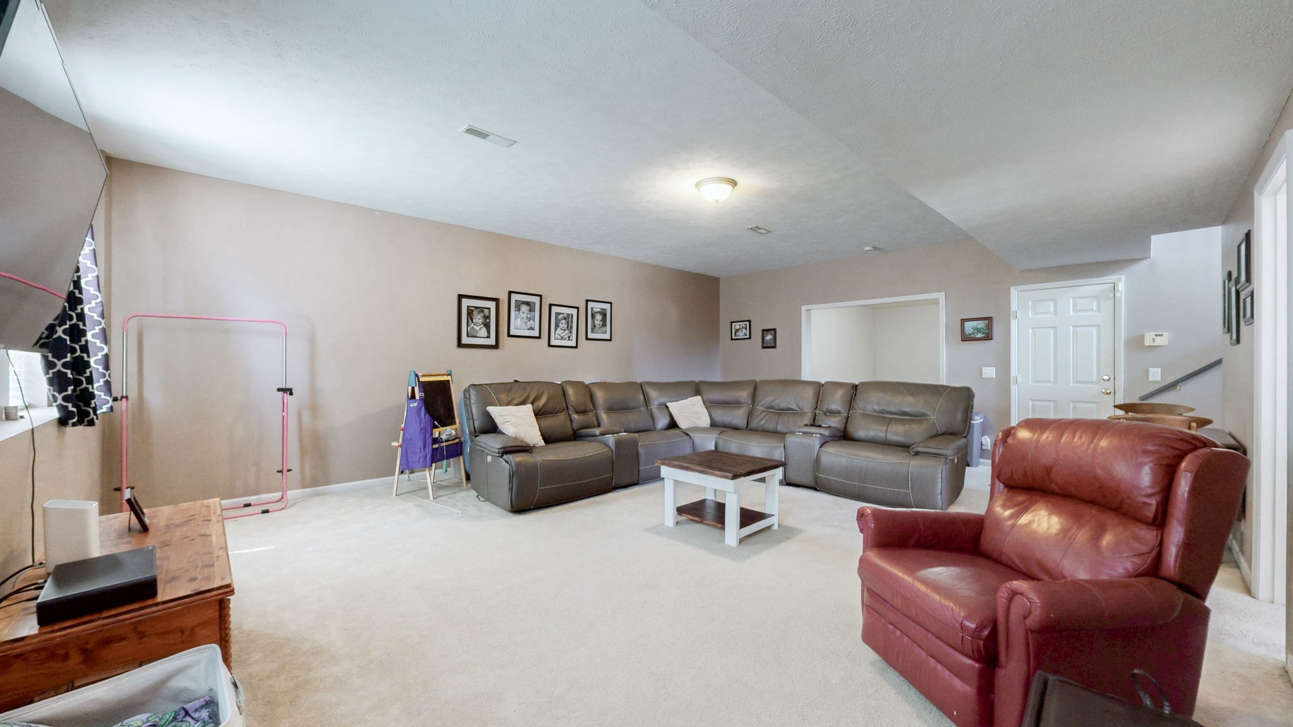
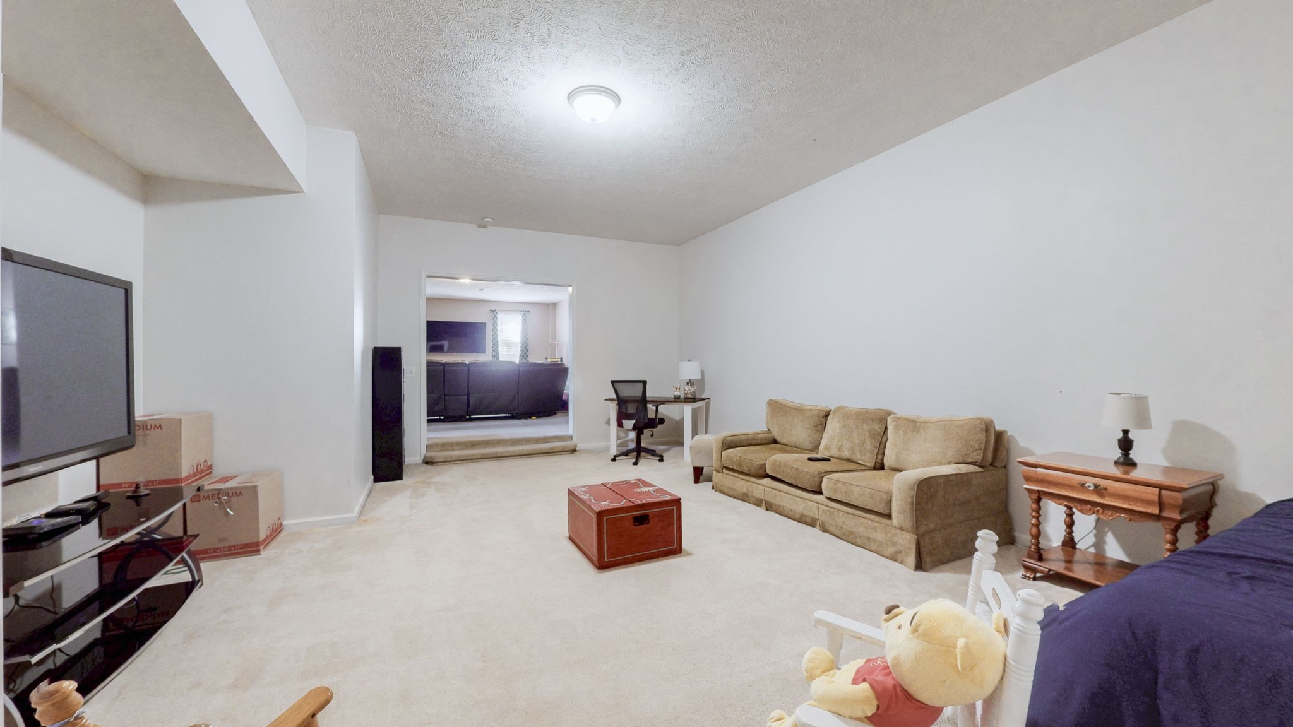
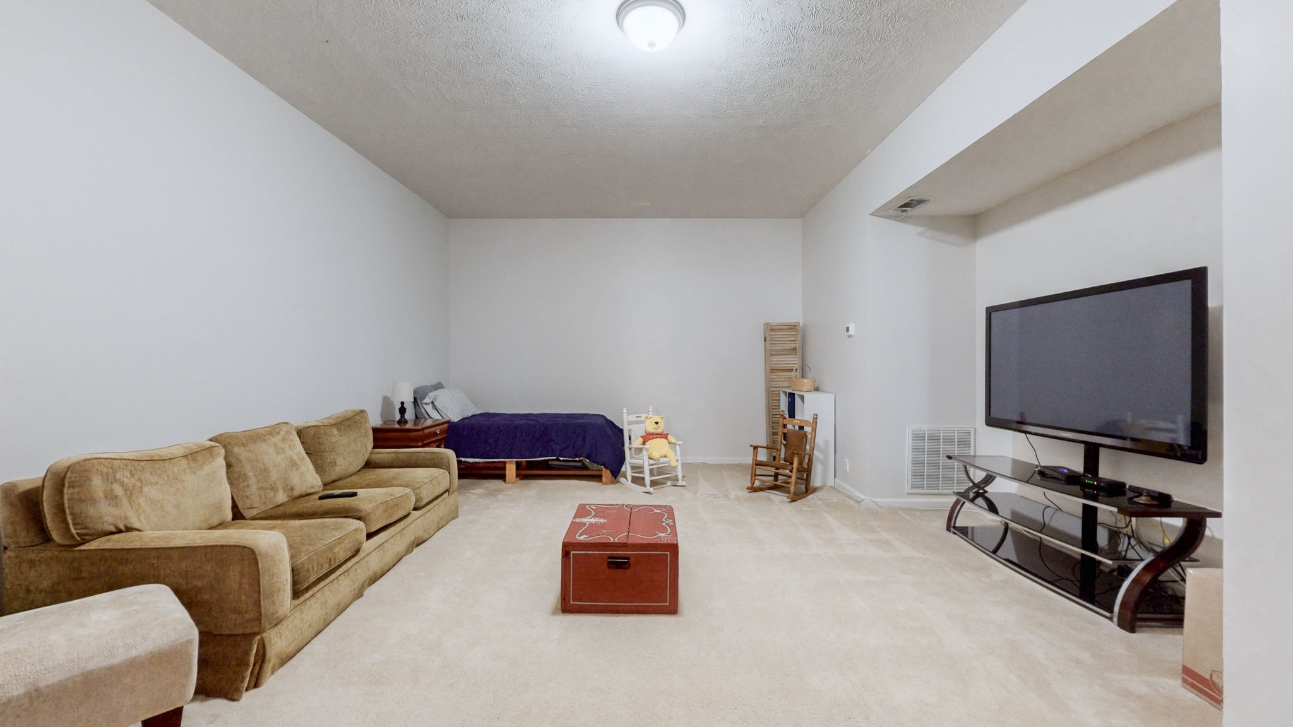
Finished Lower Level: Includes a spacious family AND a bonus room AND a bedroom, plus a full bath which is ideal for guests or multi-generational living.
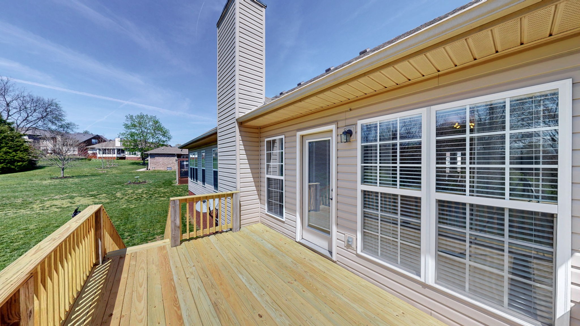
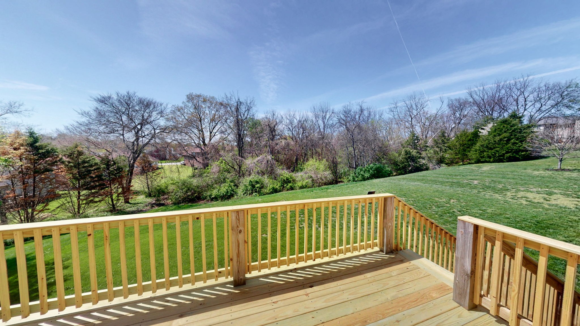
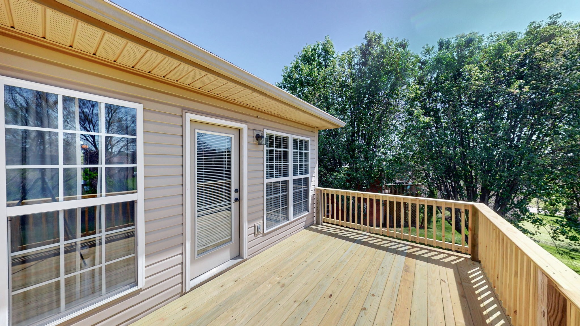
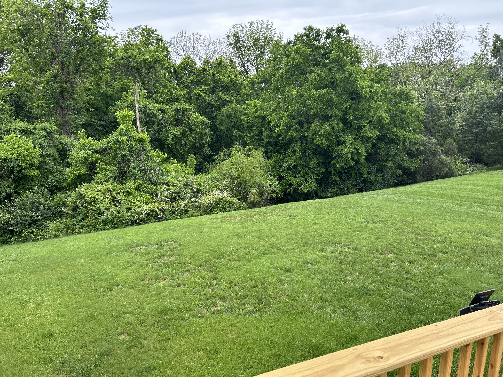
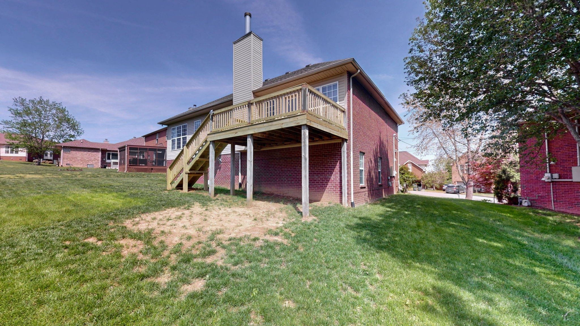
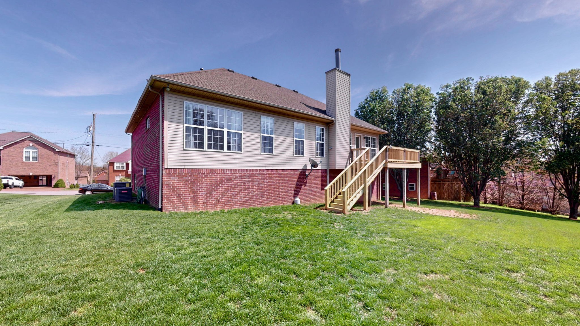
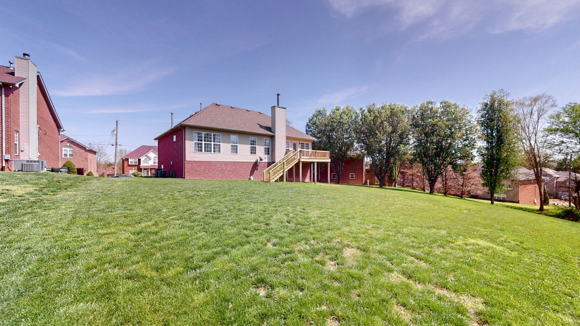
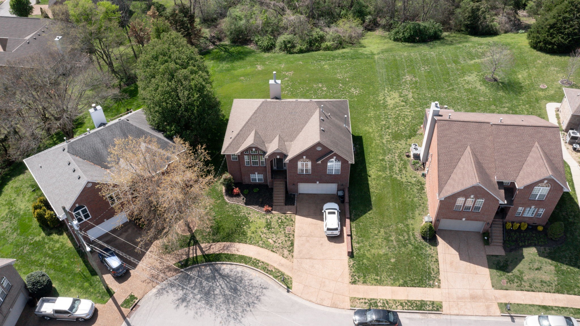
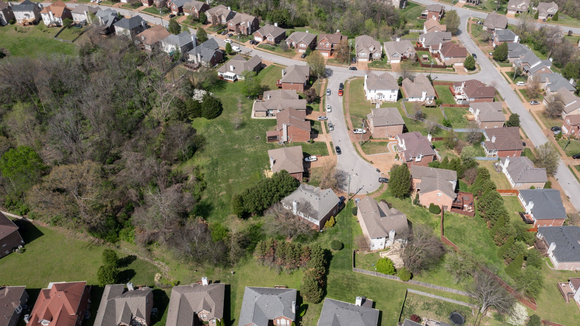
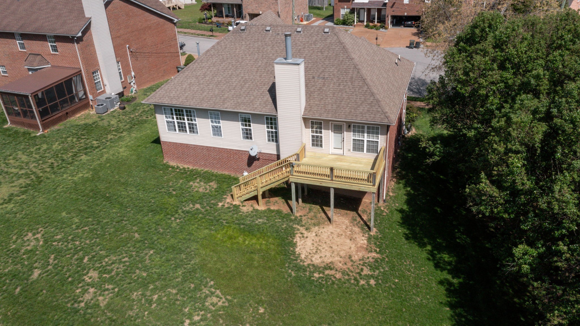
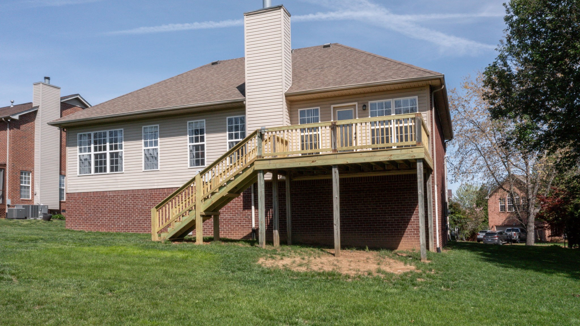
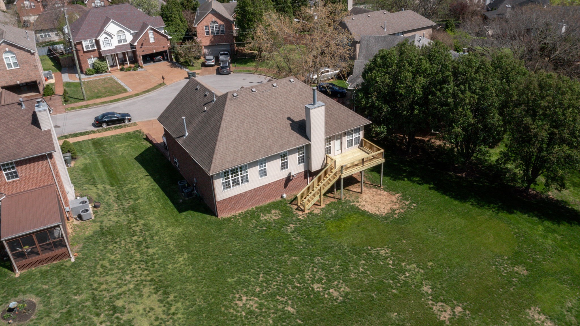
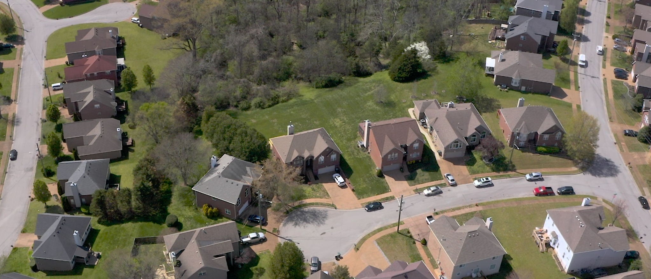
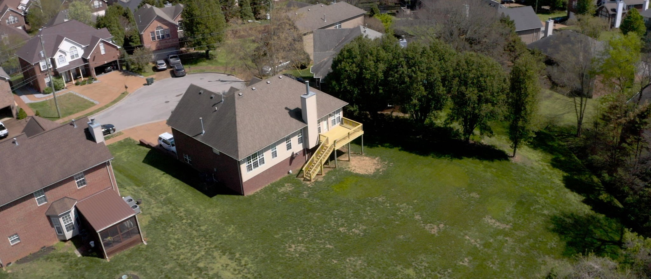
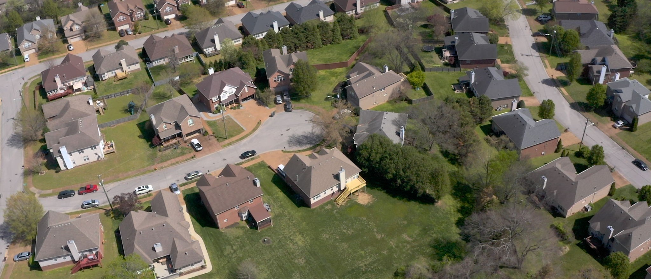
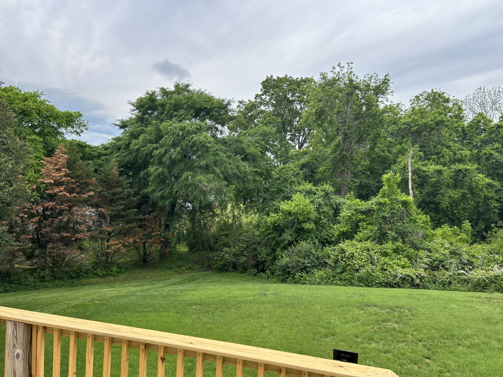
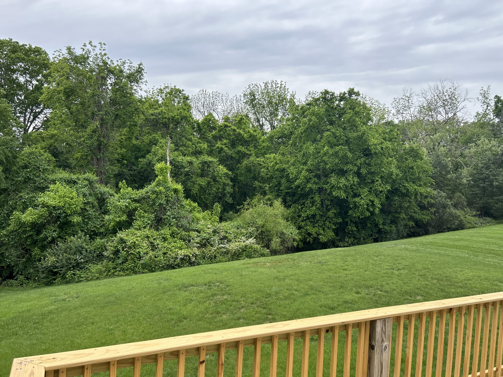
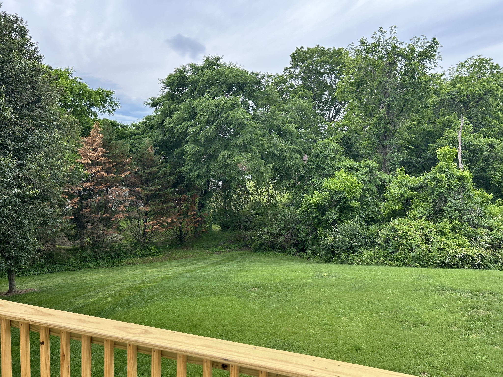
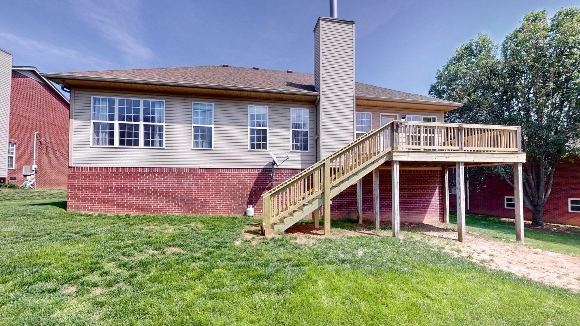
Enjoy outdoor living with a brand-new deck overlooking a private backyard that backs up to a common area, ensuring no homes directly behind you. Recent updates include a new water heater with a transferable warranty, a downstairs HVAC system less than 5 years old, and a roof approximately 10 years old. Fresh paint throughout adds a modern touch.
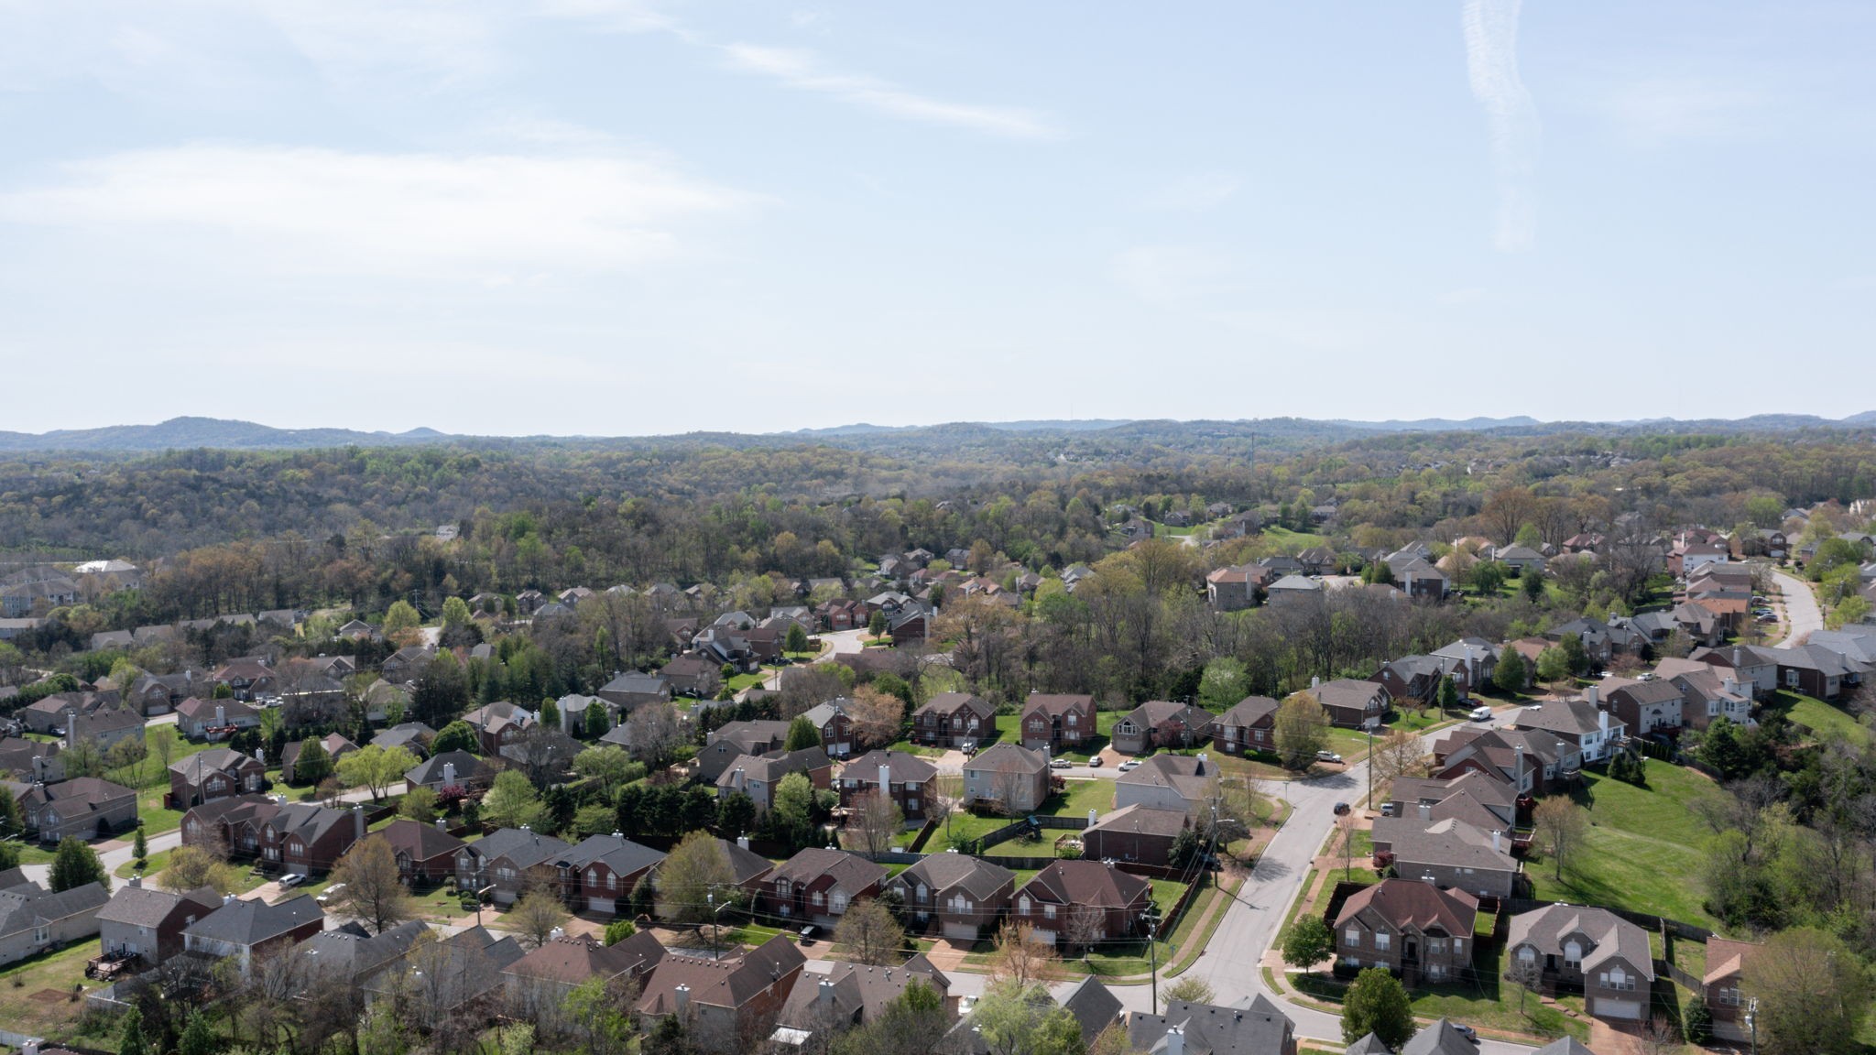
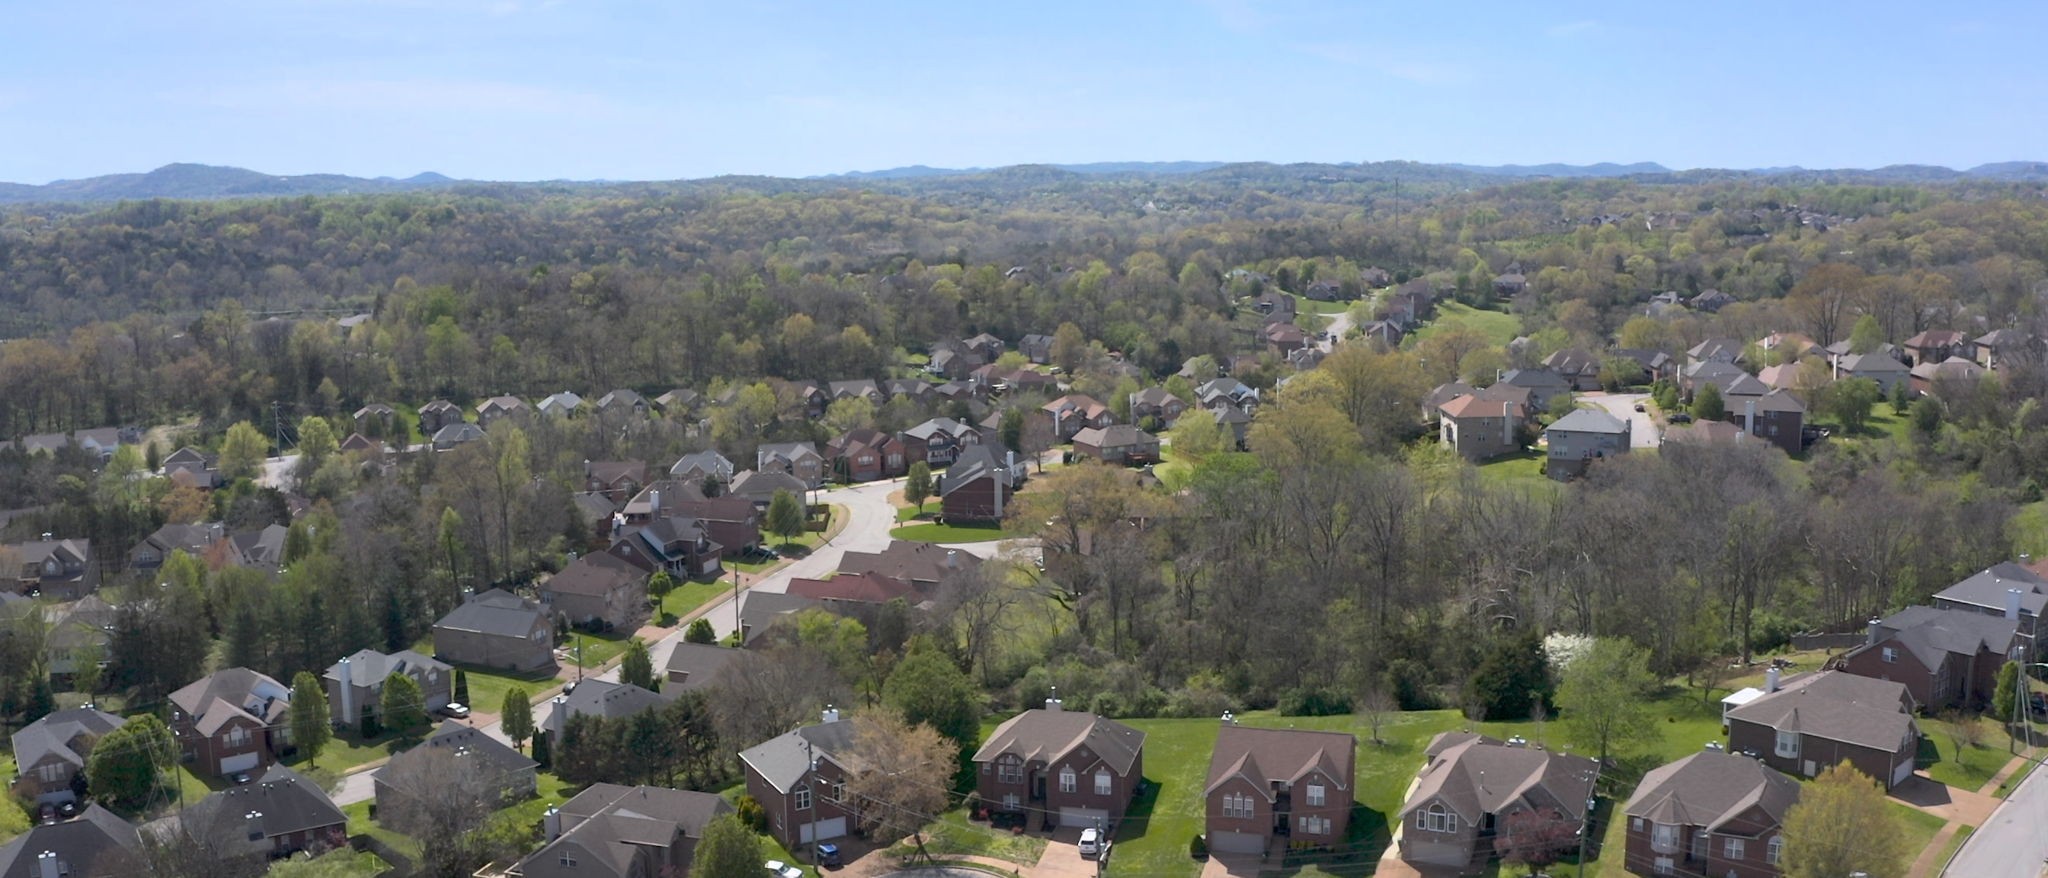
Located in a low-traffic cul-de-sac within the Sugar Valley subdivision, this home offers a blend of comfort, convenience, and tranquility. Just minutes from shopping, dining, schools, and entertainment, with easy access to I65 & I24 and minutes from downtown Nashville.
Overview

Property Status
Sold
Date Sold
August 4, 2025
Lot Size
7,840.8 Sq.Ft.
MLS ID
2814673
Property Type
Residential
Year Built
2004

Features & Amenities

Total Area
3,132 Sq.Ft.
Architecture Styles
Raised Ranch
Stories
2
Garage Spaces
2.0
Water Source
Public
Utilities
Electricity Available, Natural Gas Available, Water Available
Roof
Asphalt
Lot Features
Sloped
Parking
Garage Faces Front, Aggregate, Concrete, Driveway
Heat Type
Central, Natural Gas
Air Conditioning
Central Air, Electric
Laundry Room
Electric Dryer Hookup, Washer Hookup
Fireplace
Gas
Appliances
Electric Oven, Electric Range, Dishwasher, Disposal, Microwave, Refrigerator
Other Interior Features
Ceiling Fan(s)
Sewer
Public Sewer
Elementary School
May Werthan Shayne Elementary School
Middle School
William Henry Oliver Middle
High School
John Overton Comp High School
Sales Price
$550,000
Real Estate Tax
$2,855/yr
HOA
$225/yr

Downloads

712 Sugar Mill Trl

Schedule a Tour

I would love to help you see this beautiful home! As a full-service brokerage, I can help you tour. Please submit an offer, and answer questions about the buying process.

Thank you

for your interest in 712 Sugar Mill Trl, Nashville, TN 37211

712 Sugar Mill Trl
Navigate
712 Sugar Mill Trl
explore in 3d

I'm Interested In

712 Sugar Mill Trl

or
  • CallBrad Fowler

    License #338372

    (615) 519-3339
  • Follow Me On Instagram